Balanced attic ventilation lets fresh air enter while warm, moisture-laden air exits, which can support better indoor air quality. The EPA states that ventilation can help remove contaminants and improve indoor air quality. For Huntsville homeowners, how to improve attic ventilation means assessing airflow, moisture, and the roof’s net free ventilation area together.
Stuffy rooms, damp-looking attic wood, or visible mold can be concerning. Poor airflow can allow heat and moisture to build up, while blocked soffit vents or insulation covering openings can interrupt the air path. Adding exhaust without enough intake may not solve the problem.
This article explains how soffit and ridge vents work together, what balanced ventilation means, and how net free ventilation area is calculated. It also covers seasonal changes in attic airflow and moisture warning signs, helping you identify issues that may affect your home’s air and roof.
Key Takeaways
- Keep intake vents near the roof’s lower edge and exhaust vents near the ridge, with airflow balanced between them.
- Look for damp rafters and joists, clear blocked vents, and make sure bathroom and kitchen fans vent outdoors.
- Understand how natural airflow helps release attic heat in summer and limits conditions that contribute to ice dams in winter.
- Use attic floor area and the ventilation ratio that applies to your setup to calculate net free ventilation area, then divide it between intake and exhaust.
Does Attic Ventilation Contribute to Air Quality?
Yes. The EPA states that ventilation can help remove contaminants and improve indoor air quality. In a Huntsville attic, airflow depends on intake openings near the roof’s lower edge and exhaust openings near its ridge.
Ridge and Soffit Ventilation
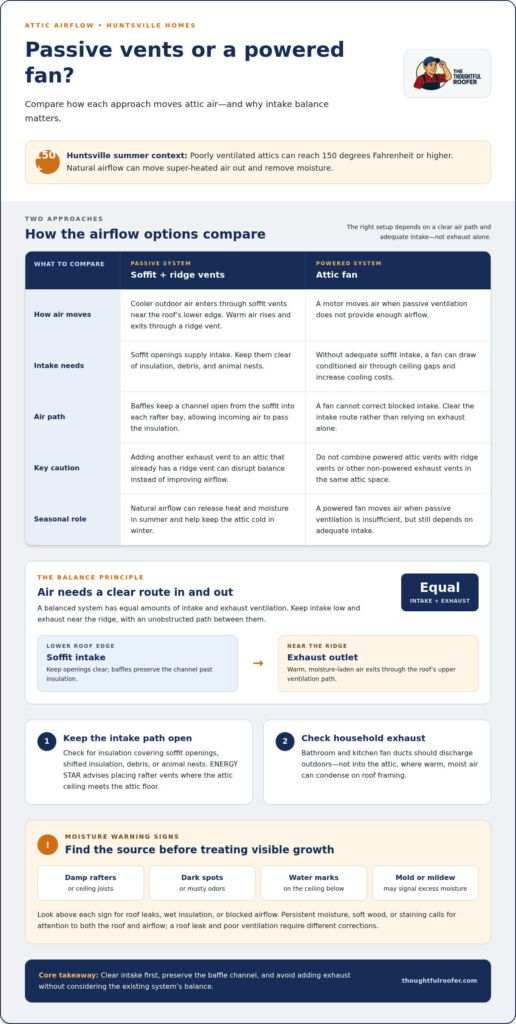
Passive ventilation uses soffit vents for intake and a ridge vent for exhaust, moving air without a powered fan. As warm air rises and exits near the ridge, cooler outdoor air can enter below. This airflow path helps carry heat and moisture out of the attic.
A balanced system has equal amounts of intake and exhaust ventilation. Adding another type of exhaust vent to an attic that already has a ridge vent can disrupt the balance rather than improve airflow. If a passive system needs more capacity, increasing intake may be appropriate. Roof layout and local climate affect where vents can work effectively.
Soffit Vent and Baffle Installation
Soffit vents provide lower intake openings, while baffles maintain a clear air channel between the soffits and attic. ENERGY STAR advises placing rafter vents between rafters where the attic ceiling meets the attic floor. Baffles allow incoming air to pass the insulation instead of being blocked at the eaves.
Keep insulation from covering soffit vents. ENERGY STAR advises homeowners not to block these openings with insulation. Maintain a clear route from each soffit vent into the rafter space, and position baffles to preserve that channel. This helps intake air reach the upper attic instead of stopping at the roof edge.
Inspect vents for debris or animal nests that can restrict airflow. From a safe, accessible position, check both the soffit openings and ridge vent, and remove only loose obstructions you can reach safely. If insulation has shifted over the soffits, clearing the intake path is a practical first step toward restoring airflow.
Moisture buildup, mold, and mildew prevention
To improve attic ventilation without inviting moisture problems, balance airflow, keep insulation clear of vents, and direct household exhaust outdoors. These steps help humid air escape without drawing indoor air through unintended gaps in the ceiling.
In Huntsville, summer heat and indoor moisture can burden a poorly ventilated attic. Excess heat and moisture can contribute to premature roof-system deterioration. Poor ventilation can also contribute to mold, wood rot, and winter ice dams. Balanced ventilation helps remove moisture, but it won’t correct every source of dampness.
Ice dams can form when heat escapes into the attic and warms the roof unevenly. Snowmelt may then refreeze near colder roof edges, allowing water to back up beneath roofing materials. Natural attic airflow helps keep the attic cold in winter, reducing conditions that contribute to ice dams. Damp rafters or ceiling joists are warning signs to investigate.
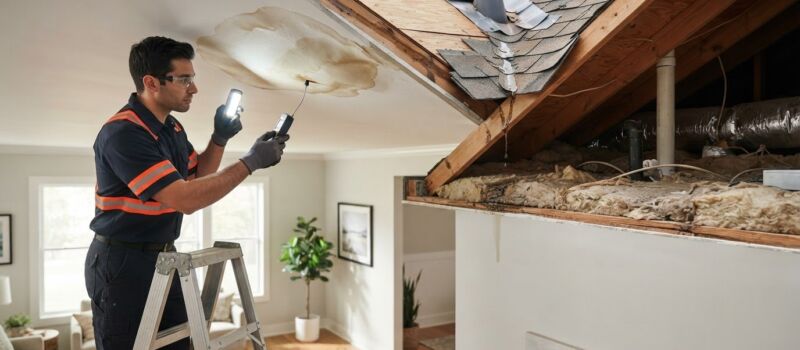
Check the attic for dark spots, musty odors, damp wood, or water marks on the ceiling below. Note where each sign appears, then look above it for roof leaks, wet insulation, or blocked airflow. Mold or mildew may indicate excess moisture, but a roof leak and poor ventilation require different corrections. Identify the moisture source before treating visible growth.
Check where bathroom and kitchen fans discharge. Their ducts should vent outside, not into the attic, where warm, moist air can condense on roof framing. Keep insulation clear of intake openings and maintain the airflow channel between the eaves and roof deck. These details matter when evaluating ventilation needs for the attic’s square footage.
During inspections, look for dampness after weather changes and compare the same roof areas over time. Persistent moisture, soft wood, or staining calls for attention to both the roof and airflow. Simply adding exhaust openings may worsen the imbalance if intake remains restricted. Correct the cause, then keep ventilation paths clear.
If a storm has damaged roofing or caused water intrusion, storm damage repair can address the roof-related problem before lingering moisture affects attic materials.
Natural attic airflow in winter and summer
In Huntsville’s hot, humid climate, passive soffit intake and ridge exhaust provide a clear airflow path. If you’re considering how to improve attic ventilation in Huntsville, start by understanding how air moves through your roof and whether the intake can support the exhaust.
Baffles and Soffit Airflow
Baffles form a channel from the soffit into each rafter bay, keeping insulation from blocking incoming air. ENERGY STAR advises placing rafter vents where the attic ceiling meets the attic floor. This open route helps summer airflow move through the attic instead of stalling at the eaves. After insulation work, check that each channel remains clear so incoming air can travel upward.
Power Fans and Intake Airflow
Attic Temperature and Wind-Driven Airflow
Poorly ventilated Huntsville attics can reach 150 degrees Fahrenheit or higher. In summer, natural airflow moves super-heated air out and removes moisture, helping reduce heat buildup. Wind crossing the roof creates pressure differences that move air through open attic vents. Clear intake and exhaust paths allow wind-driven airflow to work alongside rising warm air.
Ventilation Types for Huntsville’s Climate
For homeowners asking how to improve attic ventilation in Huntsville, a passive system with soffit intake and ridge exhaust can support seasonal airflow when openings are balanced and unobstructed. In winter, natural attic ventilation helps keep the attic cold and reduces conditions that contribute to ice dams. If passive airflow is insufficient, active systems use fans, but the intake and exhaust arrangement matters. Match the system to the roof layout and keep airflow paths open through summer humidity and winter cold.
Net free ventilation area requirements
For the criteria summarized here, building codes call for one square foot of attic ventilation per 150 square feet of attic space, or per 300 square feet when a vapor barrier and balanced intake and exhaust are present. The required net free ventilation area, or NFVA, measures usable vent area.
Ventilation Area Calculations
NFVA is the net open area through which air can pass after accounting for screens or louvers. To estimate it, divide the attic floor area by the applicable ratio, then convert square feet to square inches to compare vent ratings.
For example, a 30-by-40-foot attic has 1,200 square feet of floor area. At the one-to-300 guideline, divide 1,200 by 300 to get 4 square feet of NFVA. Since one square foot equals 144 square inches, that equals 576 square inches. A balanced layout assigns 288 square inches to intake and 288 to exhaust.
Alabama Attic Ventilation Code Requirements
The one-to-300 ratio is a general Huntsville guideline, while the one-to-150 ratio applies under the stated building-code criteria unless qualifying vapor-barrier and balanced-airflow conditions allow the reduced area. Roof design, insulation, and vent placement affect how this area is distributed. Check NFVA ratings for the vents installed, not just their exterior dimensions.
Under the 2021 International Building Code reduced-area criteria, upper ventilators provide 40 percent and not more than 50 percent of required ventilation. They must be no more than 3 feet (914 mm) below the ridge or highest point, measured vertically, subject to a framing-conflict exception. The same criteria require a Class I or II vapor retarder on the warm-in-winter side of the ceiling in Climate Zones 6, 7, and 8.
Ridge vents can supply upper exhaust, while soffit openings provide intake; shingles and roof framing influence placement. Discuss roof ventilation with Thoughtful Roofer when planning asphalt shingle roofing and balancing vent locations.
Thoughtful Roofer: Asphalt Shingle Roofing
Thoughtful Roofer Inc. provides asphalt shingle roofing for homeowners addressing roofing needs alongside attic airflow concerns. Ventilation depends on clear intake and exhaust paths, while roof condition and layout affect vent placement. If damaged shingles or a roof leak contribute to attic moisture, addressing the roof issue helps protect the structure.
Use this guide to consider the roof itself. Look for damaged shingles, signs of leaks, or areas where roof work could affect vent placement. Thoughtful Roofer Inc. provides asphalt shingle roofing and roof leak repair.
Contact Thoughtful Roofer Inc. to discuss your roofing needs.
Take the Next Step Toward a Healthier Attic
A comfortable home depends on its systems working together. Include attic airflow in regular home care, alongside changes in indoor comfort, roof condition, and signs of moisture. Keeping a simple record of concerns can clarify whether the next step involves ventilation, roofing, or water management.
If you’re deciding how to improve attic ventilation in Huntsville, consider how the roof and gutters protect your home as a whole. Thoughtful Roofer offers asphalt shingle roofing, metal roofing, and seamless gutters, helping homeowners address connected exterior needs with a focused plan. Start with the concern that matters most, whether it’s roofing materials, drainage, or airflow around the roofline.
Contact Thoughtful Roofer today to discuss your home’s roofing needs and take a clear next step toward protecting it.
Frequently Asked Questions
How Do You Size a Power Attic Vent?
Size a powered attic vent by matching its airflow capacity to the attic’s volume and available intake. When researching how to improve attic ventilation in Huntsville, account for both sides of the system rather than choosing a fan alone. Roof shape, existing openings, and ceiling gaps affect performance. Too little soffit intake can cause a fan to draw conditioned air from living spaces.
What Is the Balanced Ventilation Rule?
The balanced ventilation rule calls for equal net free ventilation area at intake and exhaust. Compare each vent type’s rated usable area rather than counting units, since vent openings differ. For example, several small intake vents may not match the usable area of one ridge exhaust. Powered attic vents shouldn’t share an attic space with ridge vents or other non-powered exhaust vents.
What are the signs of poor attic ventilation in Huntsville homes?
Warning signs include damp rafters or joists, mold or mildew patches, wood rot, and winter ice dams. Note where moisture appears, such as near roof edges or around a ceiling penetration, and whether it follows humid summer weather or a cold spell. A wet patch can also indicate a roof leak, so inspect the area above it instead of assuming airflow is the only cause.
How much attic ventilation does a Huntsville home need based on attic square footage?
Start with the attic’s floor area and divide by the applicable ventilation ratio. The general Huntsville guideline is one square foot of ventilation for every 300 square feet of attic space. The stated building-code baseline is one square foot per 150 square feet, or per 300 square feet when qualifying vapor-barrier and balanced intake-and-exhaust conditions are present.
What is the recommended net free vent area ratio for attic ventilation?
The general Huntsville recommendation is one square foot of ventilation for every 300 square feet of attic space. Treat this as a guideline, not a universal ratio. The stated code baseline is one square foot per 150 square feet, with the 300-square-foot allowance tied to vapor barriers and balanced intake and exhaust. Roof type and insulation also affect ventilation needs.
How should intake soffit vents and exhaust ridge vents be balanced?
Balance intake and exhaust by their rated net free ventilation area, not by counting vent units. Add the usable area ratings for soffit intake and ridge exhaust, then compare the totals. Each side should provide equal area. If you’re considering how to improve attic ventilation in Huntsville, identify an intake shortfall before adding exhaust, since extra exhaust alone won’t create balanced airflow.